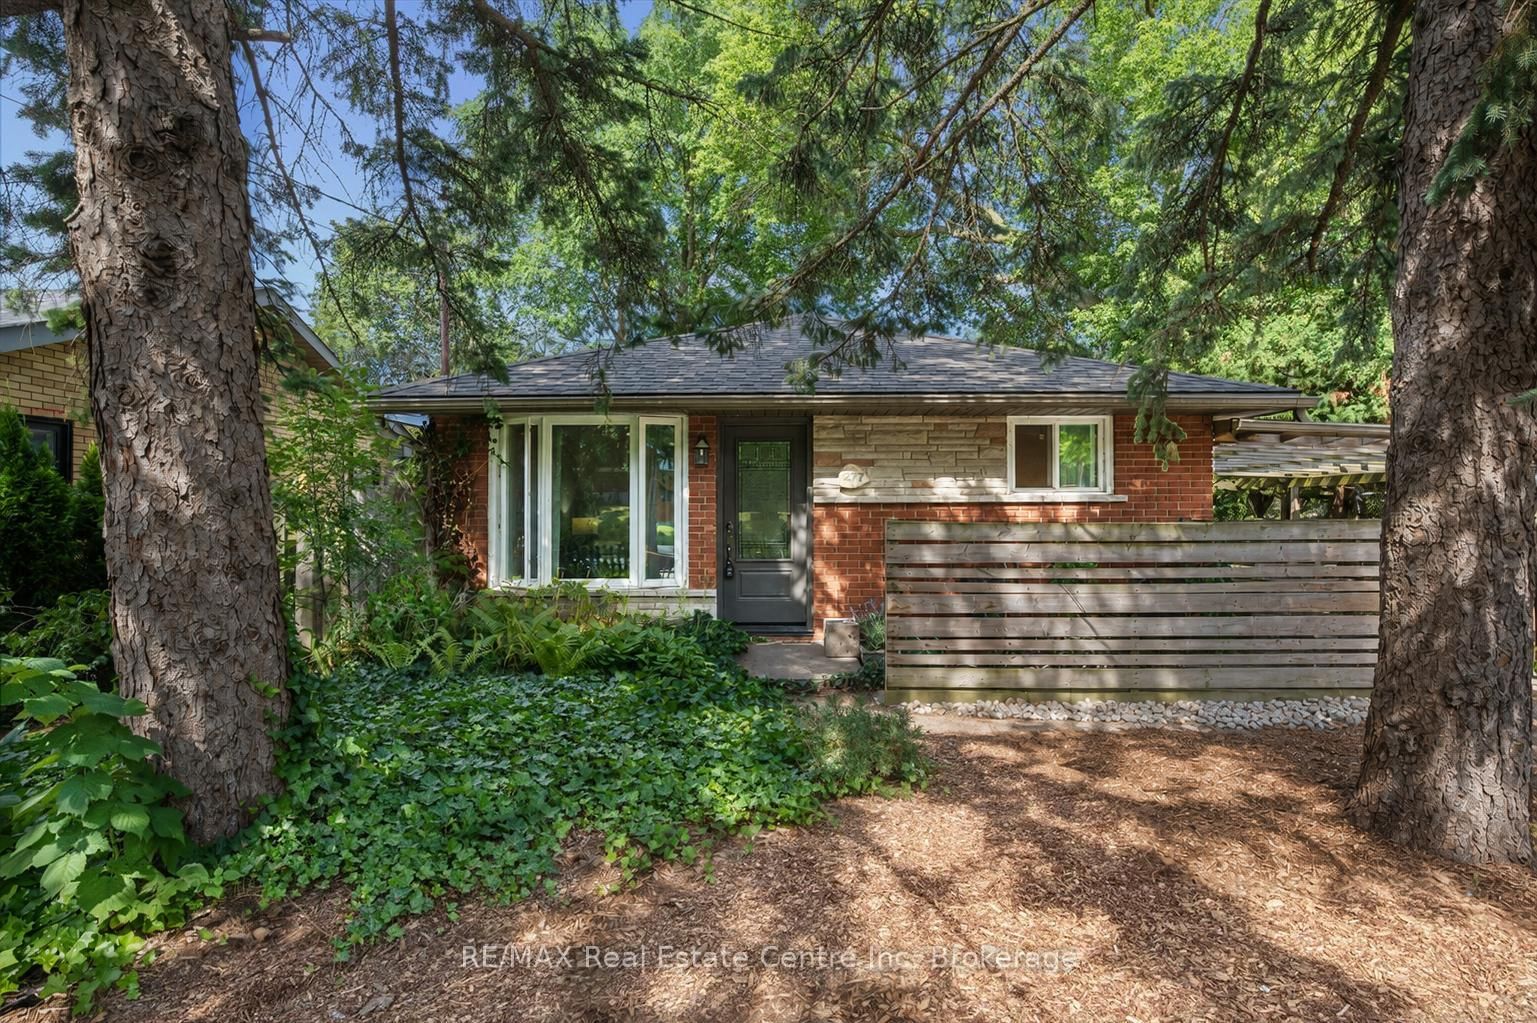
<-- style PDP --> 118 APPLEWOOD Crescent, Guelph - Detached for sale for $699,900
  • sold
  • leased

118 APPLEWOOD Crescent

Guelph, Ontario, N1H 6B6 - Onward Willow

$699,900$000000

  • Neighbourhood

    Onward Willow

  • Major Intersection

    Willow Road to Applewood Crescent, follow to #118, sign on the property

  • Listed Since: 744 day(s)

  • Last update: 689 day(s) ago

Overview

  • Property Type

    Detached, Bungalow

  • Bedrooms

    3

  • Bathrooms

    2

  • Basement

    Walk-Up + Finished

  • Kitchen

    1

  • Total Parking

    3 (1 Attached Garage)

  • Lot Size

    Available Upon Request

  • Taxes

    $4,143.67 (2024)

  • Type

    Freehold

Property Description

Property description for 118 APPLEWOOD Crescent, Guelph

Mid Century Bungalow! Come and have a look at this beautiful mid-century bungalow that has been loved by a family for years. Located on a quiet tree line street not far from schools, shopping and parks, the approximately 60 x 130 foot lot is sure to bring years of pleasure. Aside from large mature trees and loads of perennial plantings, there is room for gardens and so much more. Step inside and you will find a well cared for bungalow that is ready for your personal touch. On the main level, you will find three good size bedrooms, an L-shaped living room/dining room, hardwood floors, and a kitchen with wood cabinets and stainless steel appliances. A separate entrance to the lower basement level could lend itself to a future accessory unit or just enjoy extra space for family night movies and entertaining. This home has served its current owner very well and now it’s your turn to take this home into a new life. Have a look today!

Listed by Royal LePage Royal City Realty Brokerage

  • MLS #

    X11898385

  • Sq. Ft

    1051

  • Sq. Ft. Source

    MLS

  • Lot Irregularities

    n/a

  • Year Built

    51-99

  • Pool

    Abv Grnd

  • Drive

    Private, Other

  • Garage

    Attached, 1 spaces

  • Total Parking

    3

  • Family Room

    n/a

  • Den

    n/a

  • Exterior

    Brick

  • Fireplace

    N

  • Roof

    Asphalt Shingle

  • Foundation

    Poured Concrete

  • Elevator

    N

  • Water View

    n/a

  • Laundry Level

    n/a

  • Heat

    Forced Air

  • A/C

    Central Air

  • Water

    Municipal

  • Water Supply

    n/a

  • Sewers

    Sewers

  • Central Vac

    n/a

  • Kitchen

    2.87 x 3.66 ft Main level

  • Living

    3.35 x 5.0 ft Main level

    Hardwood Floor

  • Dining

    3.02 x 2.82 ft Main level

    Hardwood Floor

  • Primary

    3.91 x 3.05 ft Main level

    Hardwood Floor

  • Br

    2.79 x 2.74 ft Main level

    Hardwood Floor

  • Br

    3.28 x 3.05 ft Main level

    Hardwood Floor

  • Bathroom

    2.18 x 1.5 ft Main level

  • Rec

    6.3 x 6.43 ft Bsmt level

  • Family

    3.96 x 5.92 ft Bsmt level

    Fireplace

  • Other

    1.24 x 1.78 ft Bsmt level

  • Other

    1.12 x 2.31 ft Bsmt level

  • Bathroom

    2.74 x 2.74 ft Bsmt level

  • Utility

    2.72 x 2.87 ft Bsmt level

  • MLS #

    X11898385

  • Sq. Ft

    1051

  • Sq. Ft. Source

    MLS

  • Lot Irregularities

    n/a

  • Year Built

    51-99

  • Pool

    Abv Grnd

  • Drive

    Private, Other

  • Garage

    Attached, 1 spaces

  • Total Parking

    3

  • Family Room

    n/a

  • Den

    n/a

  • Exterior

    Brick

  • Fireplace

    N

  • Roof

    Asphalt Shingle

  • Foundation

    Poured Concrete

  • Elevator

    N

  • Water View

    n/a

  • Laundry Level

    n/a

  • Heat

    Forced Air

  • A/C

    Central Air

  • Water

    Municipal

  • Water Supply

    n/a

  • Sewers

    Sewers

  • Central Vac

    n/a

  • Kitchen

    2.87 x 3.66 ft Main level

  • Living

    3.35 x 5.0 ft Main level

    Hardwood Floor

  • Dining

    3.02 x 2.82 ft Main level

    Hardwood Floor

  • Primary

    3.91 x 3.05 ft Main level

    Hardwood Floor

  • Br

    2.79 x 2.74 ft Main level

    Hardwood Floor

  • Br

    3.28 x 3.05 ft Main level

    Hardwood Floor

  • Bathroom

    2.18 x 1.5 ft Main level

  • Rec

    6.3 x 6.43 ft Bsmt level

  • Family

    3.96 x 5.92 ft Bsmt level

    Fireplace

  • Other

    1.24 x 1.78 ft Bsmt level

  • Other

    1.12 x 2.31 ft Bsmt level

  • Bathroom

    2.74 x 2.74 ft Bsmt level

  • Utility

    2.72 x 2.87 ft Bsmt level

Thinking of Selling?

Find Out Your Home’s Value in Today’s Market!

No Email or Signup is required to view your home estimate.

estimate your home value

Contact Manoj Kukreja

Sales Representative,
Century 21 People’s Choice Realty Inc.,
Brokerage
(647) 576 - 2100

Manoj profile avatar

Mortgage Calculator

This data is for informational purposes only.

Mortgage Payment per month

Principal Amount

Interest

Total Payable

Amortization

Amortization

Closing Cost Calculator

This data is for informational purposes only.

Closing Cost Total for this property

Total Cash flow for purchasing this property

Down Payment(%)*
Additional information

Provincial Land Transfer Tax

Ontario Land Transfer Tax Rebate

Toronto Land Transfer Tax

Toronto Land Transfer Tax Rebate

PST on CMHC Insurance Premium

Lawyer Fees

$2,825

Government Registration Fee's

$164

Title Insurance

Closing Cost Total

Total Cash flow for purchasing this property

Provincial Land Transfer Tax

Ontario Land Transfer Tax Rebate

Toronto Land Transfer Tax

Toronto Land Transfer Tax Rebate

PST on CMHC Insurance Premium

Lawyer Fees

$2,825

Government Registarion Fee's

$164

Title Insurance

Down Payment(%)*

* A down payment of less than 20% is permitted only for first-time home buyers purchasing their principal residence. The minimum down payment required is 5% for the portion of the purchase price up to $500,000, and 10% for the portion between $500,000 and $1,500,000. For properties priced over $1,500,000, a minimum down payment of 20% is required.

Thinking of Selling?

Find Out Your Home’s Value in Today’s Market!

No Email or Signup is required to view your home estimate.

estimate your home value

Contact Manoj Kukreja

Sales Representative, Century 21 People’s Choice Realty Inc., Brokerage
(647) 576 - 2100

Manoj profile avatar

Recent Sold Listings in Onward Willow, Guelph

Popular Cities